Kitchen Layout Optimization in Corona, California | Expert Services
What Are the Key Principles of Effective Kitchen Layout Optimization in Corona, California?
Optimizing a kitchen layout is essential for creating a space that is both functional and visually appealing. In Corona, California, homeowners seek kitchen designs that enhance everyday efficiency while reflecting personal style. Effective kitchen layout optimization involves understanding space utilization, workflow patterns, and ergonomic principles. Recognizing these core principles ensures your kitchen not only looks great but also performs seamlessly.
Why Is Understanding Your Cooking and Entertaining Habits Important for Layout Optimization?
Before diving into layout specifics, assess your cooking routines and social habits. Do you frequently prepare meals alone or with family? Do you love entertaining guests? These behaviors influence essential design choices. For instance, a home chef might prioritize an expansive countertop and accessible appliances, while entertainers might require a spacious island for socializing. Tailoring your kitchen layout to your lifestyle ensures functional excellence in Corona, California.
How Can You Maximize Space in Small or Unconventional Kitchen Areas?
Many homes in Corona feature unique kitchen footprints. To optimize these spaces, consider strategies such as vertical storage, multi-functional furniture, and thoughtful zoning. Installing wall-mounted shelves or cabinets can free up counter space, making the area feel larger. Incorporating pull-out drawers and rotating spice racks enhances accessibility. For a comprehensive transformation, exploring options for traditional kitchen remodeling can provide tailored solutions for maximizing every inch of your kitchen.
What Are The Essential Elements of a Functional Kitchen Triangle?
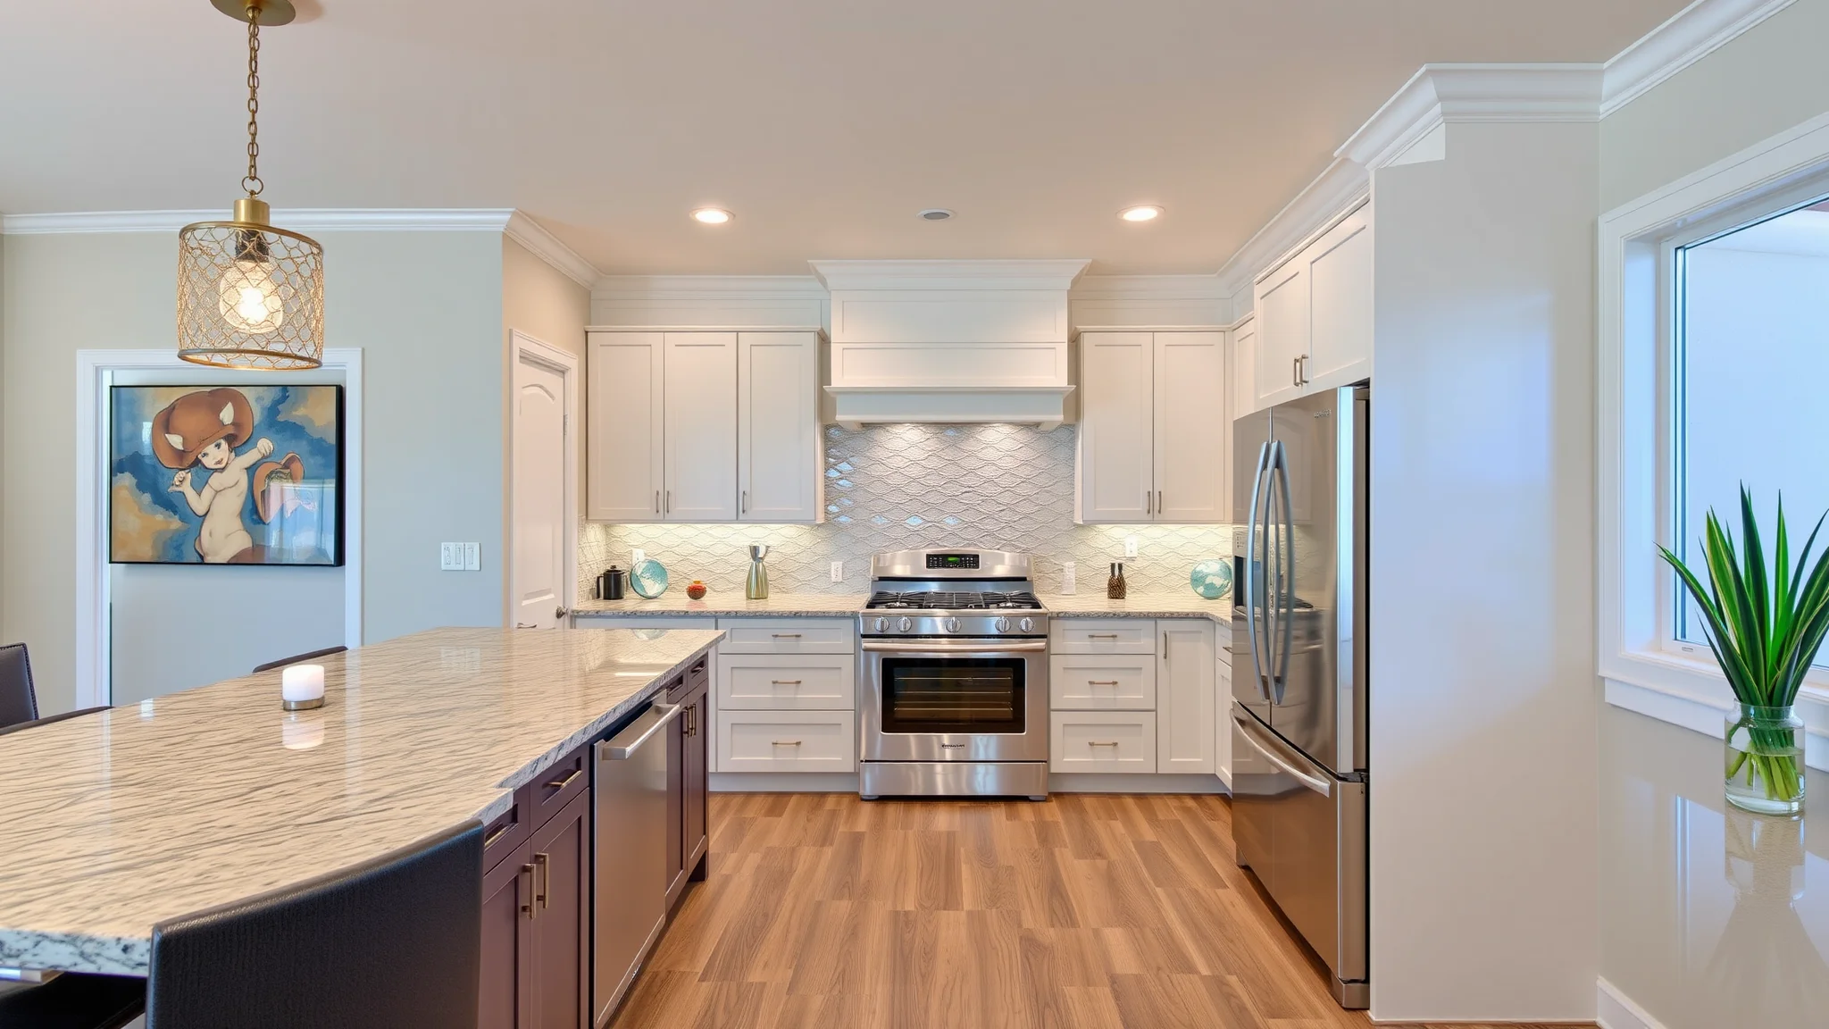
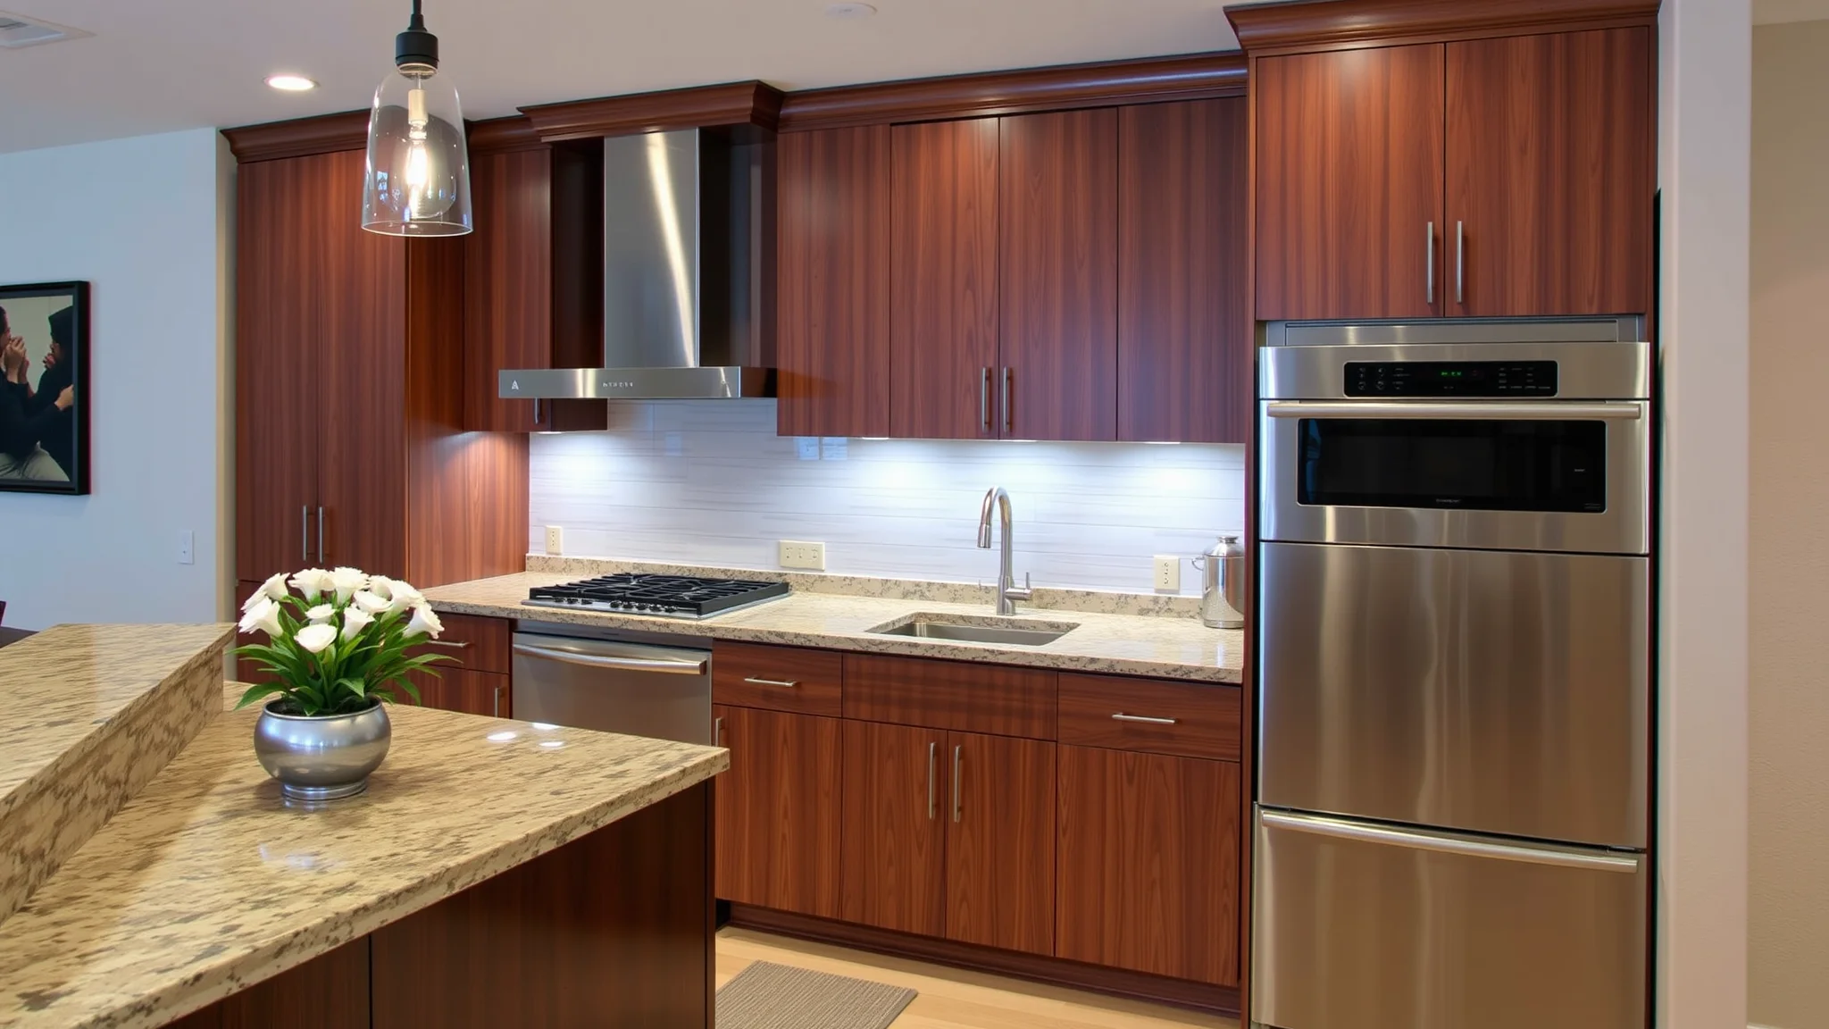
The classic kitchen triangle—which connects the sink, stove, and refrigerator—remains central to layout optimization. Proper positioning minimizes movement and streamlines cooking tasks. Ideally, these elements should form a triangle with sides measuring between 4 and 9 feet, reducing unnecessary steps. For example, aligning the refrigerator adjacent to prep areas minimizes the need to carry groceries across the kitchen.
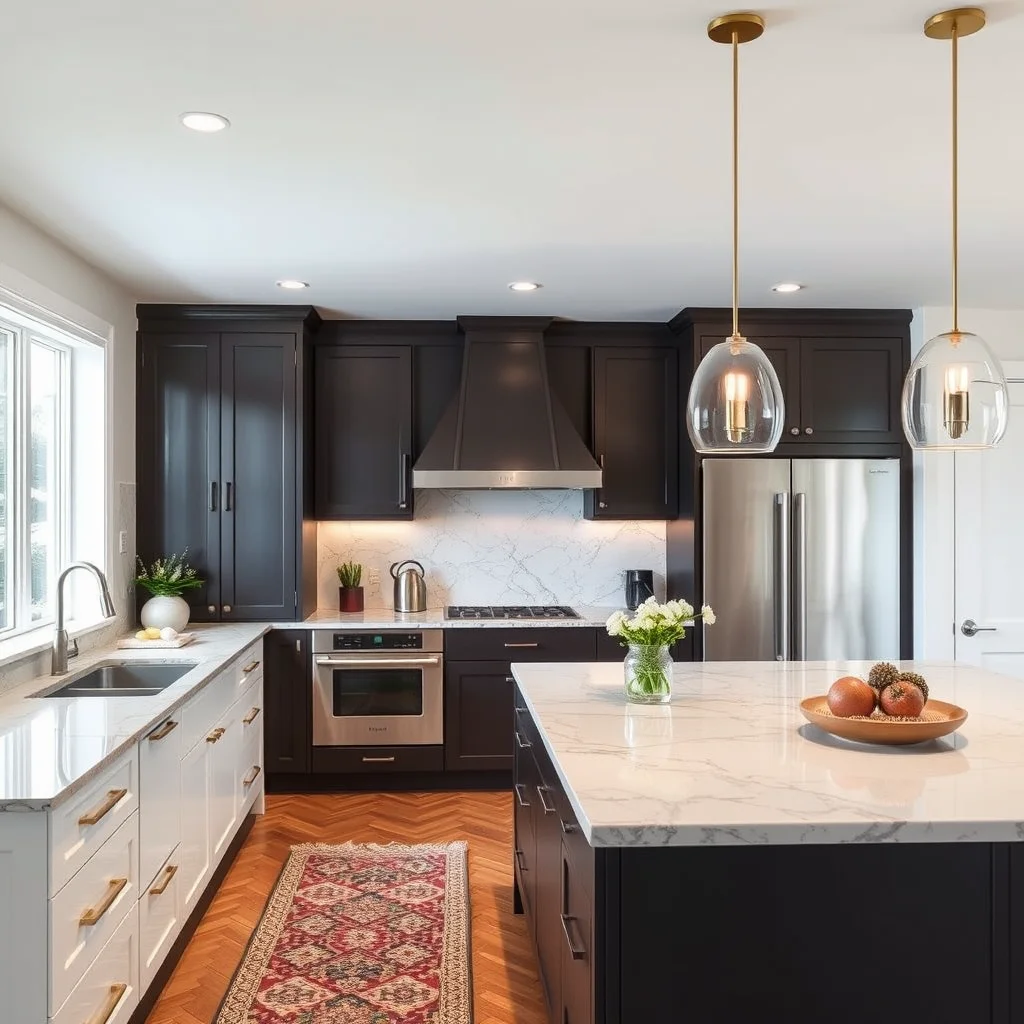
Open-concept layouts are increasingly popular, promoting a spacious and social environment. Incorporating large islands or combined living spaces can enhance functionality and natural light flow. When designing an open kitchen, ensure there’s sufficient separation between cooking and dining zones to maintain cleanliness and safety. Exploring styles such as Scandinavian-inspired kitchen designs can help achieve a modern, inviting aesthetic that complements open layouts in Corona homes.
How Do Lighting and Ventilation Contribute to Kitchen Layout Effectiveness?
Effective lighting—both natural and artificial—is critical for a functional kitchen. Strategically placing task lights above work areas enhances visibility, while ambient lighting creates a warm atmosphere. Adequate ventilation prevents cooking odors from lingering and ensures air quality. Installing range hoods or exhaust fans is essential, especially in kitchens with limited windows. Efficient ventilation and lighting are vital elements in any optimized design.
What Are Some Popular Kitchen Design Trends in Corona, California?
Staying current with design trends ensures your kitchen feels contemporary yet timeless. Trends like minimalist cabinetry, sleek hardware, and durable quartz countertops are prevalent. Incorporating eco-friendly materials and smart appliances also enhances functionality and sustainability. For inspiration, browsing kitchen remodeling ideas and pictures can provide a creative boost tailored to Corona’s lifestyle and climate.
How Can Professional Remodeling Services Elevate Your Kitchen Layout Optimization?
Partnering with experienced professionals like Master Design Construction and Roofing in Rancho Cucamonga ensures your kitchen layout aligns with best practices and local building codes. Experts can analyze your space, recommend tailored solutions, and oversee the installation process for high-quality results. Whether you're considering a partial update or a complete renovation, professional input guarantees a seamless transformation that boosts property value and daily living quality.
What Are the Benefits of Custom Cabinets and Smart Storage Solutions?
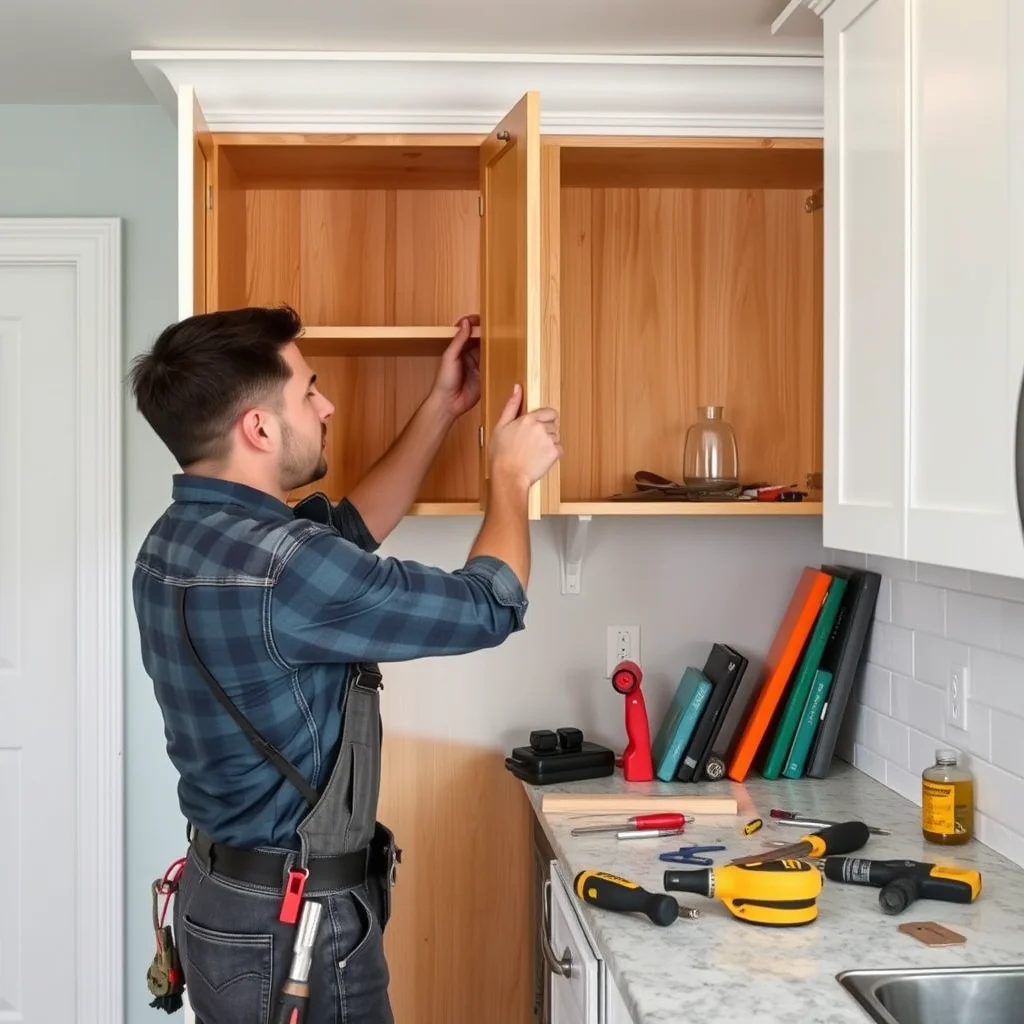
Custom cabinetry maximizes storage and complements your kitchen’s layout, making every inch usable. Incorporating innovative storage solutions such as pull-out pantry shelves, corner drawers, and under-cabinet lighting enhances accessibility and organization. Smart storage not only declutters the space but also improves workflow, allowing you to focus on cooking and socializing without frustration.
How Does Material Choice Affect Kitchen Layout and Functionality?
Selecting durable, easy-to-maintain materials is crucial for long-term satisfaction. Quartz, granite, and porcelain are popular countertop options that withstand daily use while offering aesthetic appeal. Likewise, selecting appropriate flooring, backsplash, and cabinet finishes influences the overall ambiance and maintenance requirements. Thoughtful material selection supports a resilient and attractive kitchen in Corona’s climate.
How Can You Prepare for a Kitchen Layout Remodel in Corona, California?
Preparation is key to a smooth renovation process. Start by defining your goals, budget, and must-have features. Gather inspiration and consult with professionals to assess your space, ensuring design ideas are feasible. Choosing a contractor experienced in local regulations and construction standards in Corona is essential for timely and successful completion.
Frequently Asked Questions About Kitchen Layout Optimization in Corona, California
Focus on workflow, space utilization, and your personal lifestyle needs. Think about traffic flow, storage, lighting, and appliance placement to create an efficient design.
Opt for custom cabinetry with innovative storage features. Use vertical space, install pull-out shelves, and choose sleek hardware to keep your kitchen clutter-free while maintaining aesthetic appeal.
Yes, with strategic zoning and multi-functional furniture, open-concept designs can maximize space and promote social interaction without overwhelming smaller layouts.
Proper lighting improves functionality and ambiance. Combining task, ambient, and accent lighting ensures all areas are well-lit, making cooking and cleaning easier and more enjoyable.
Engaging experienced professionals guarantees expert advice, superior craftsmanship, and adherence to local building codes, leading to a successful kitchen renovation.
Transforming your kitchen through layout optimization is an investment in both your home's value and your daily comfort. For tailored advice and expert execution, trust the specialists at Master Design Construction and Roofing - Rancho Cucamonga. Our team is committed to delivering innovative solutions that align with your lifestyle and aesthetic preferences in Corona, California.